1 Bedroom / 1 Bathroom

1 bed1 bath606 - 978 sq. ft.
$4,980 - $5,720 /mo* $4,940 - $5,680 Base Rent
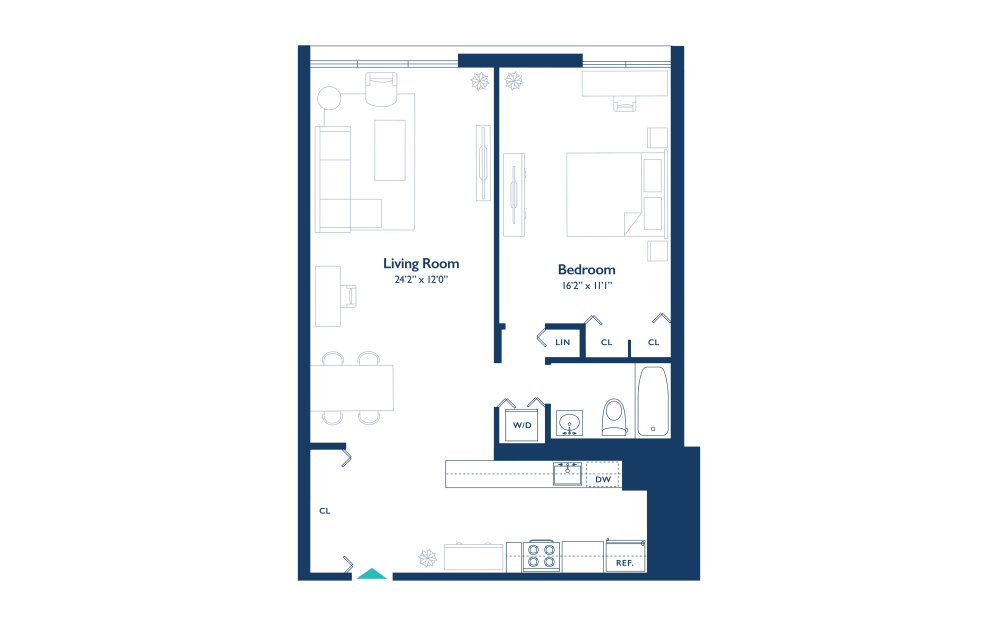
1 Bedroom / 1 Bathroom - 1 bedroom floorplan layout with 1 bathroom and 606 - 978 square feet (375M - Open Kitchen
)
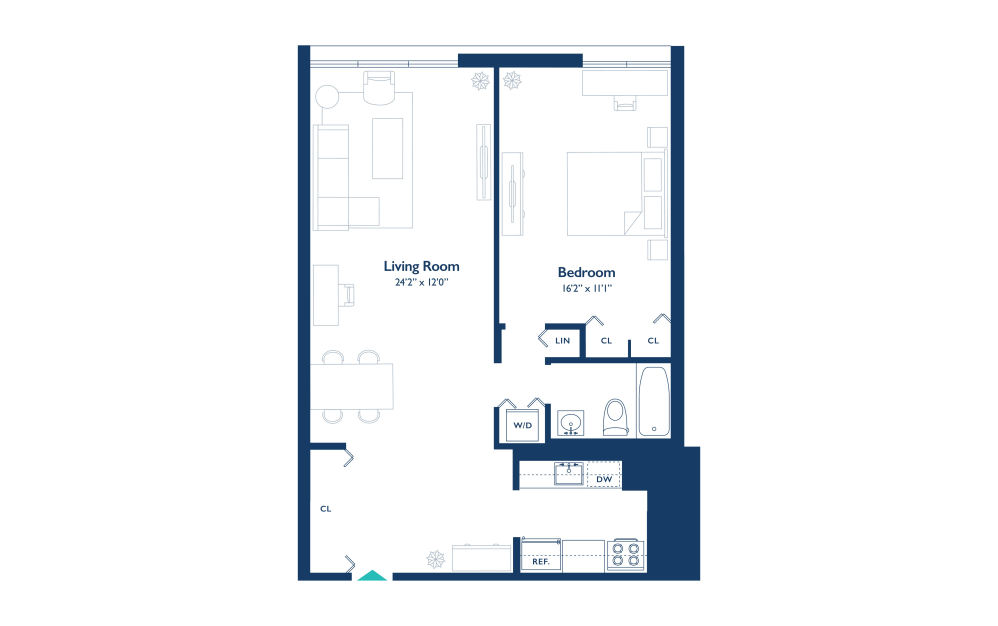
1 Bedroom / 1 Bathroom - 1 bedroom floorplan layout with 1 bathroom and 606 - 978 square feet (375M
)
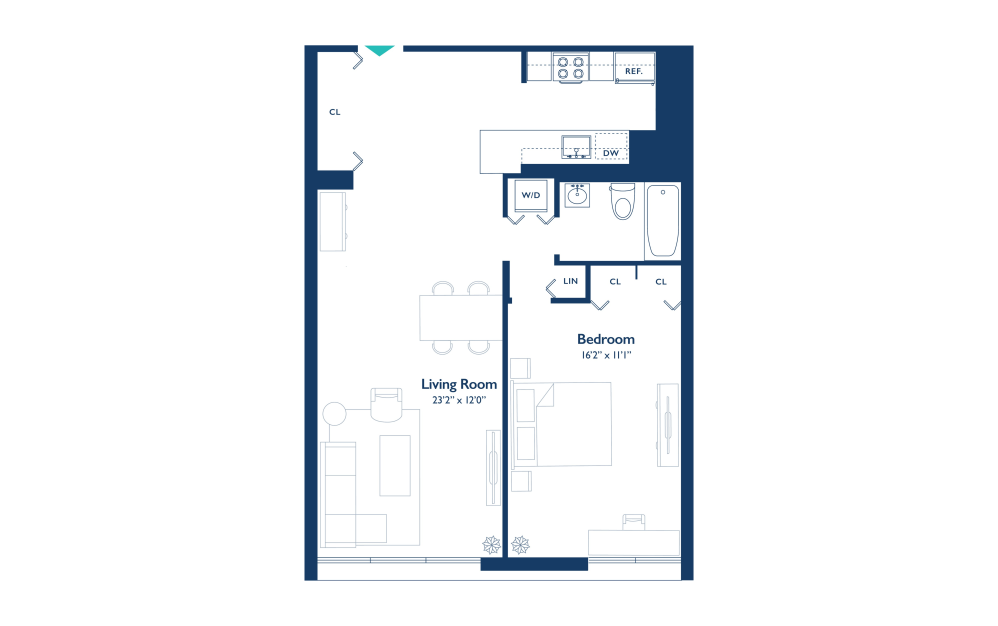
1 Bedroom / 1 Bathroom - 1 bedroom floorplan layout with 1 bathroom and 606 - 978 square feet (375U - Open Kitchen
)
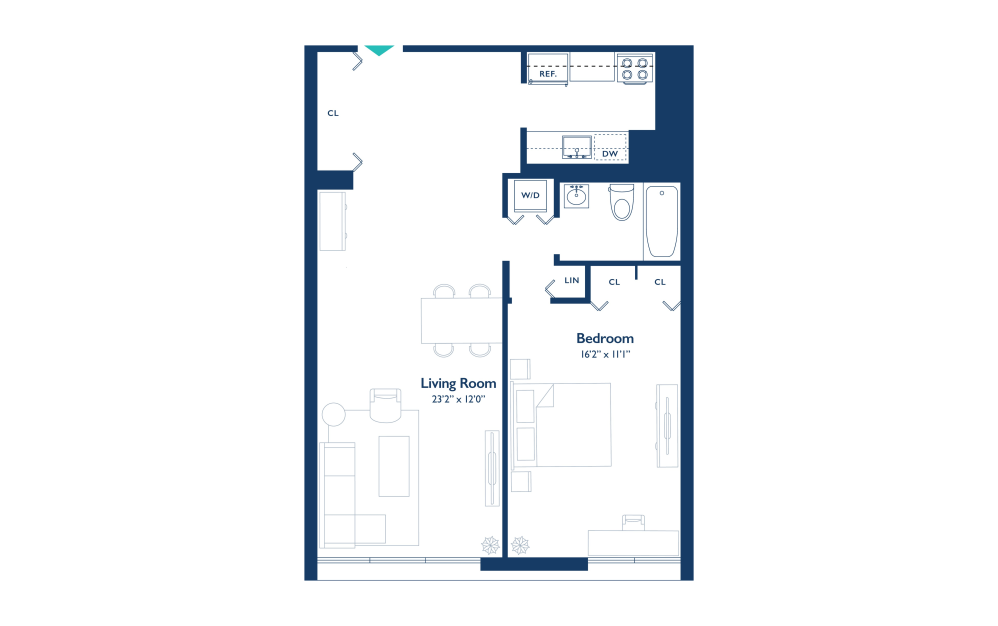
1 Bedroom / 1 Bathroom - 1 bedroom floorplan layout with 1 bathroom and 606 - 978 square feet (375U
)
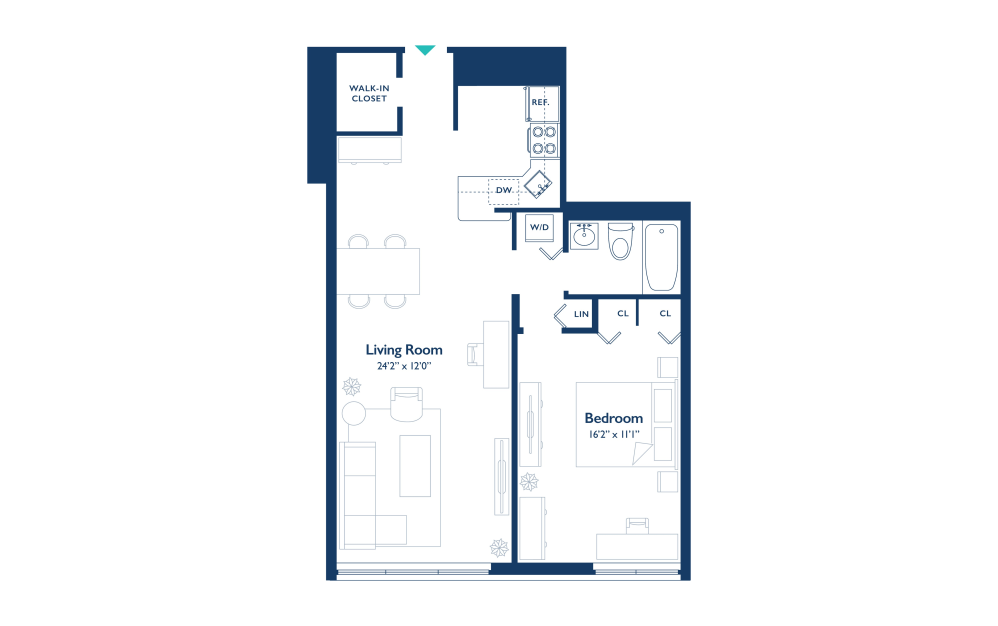
1 Bedroom / 1 Bathroom - 1 bedroom floorplan layout with 1 bathroom and 606 - 978 square feet (355K - Open Kitchen
)
1 Bedroom / 1 Bathroom - 1 bedroom floorplan layout with 1 bathroom and 606 - 978 square feet (355K
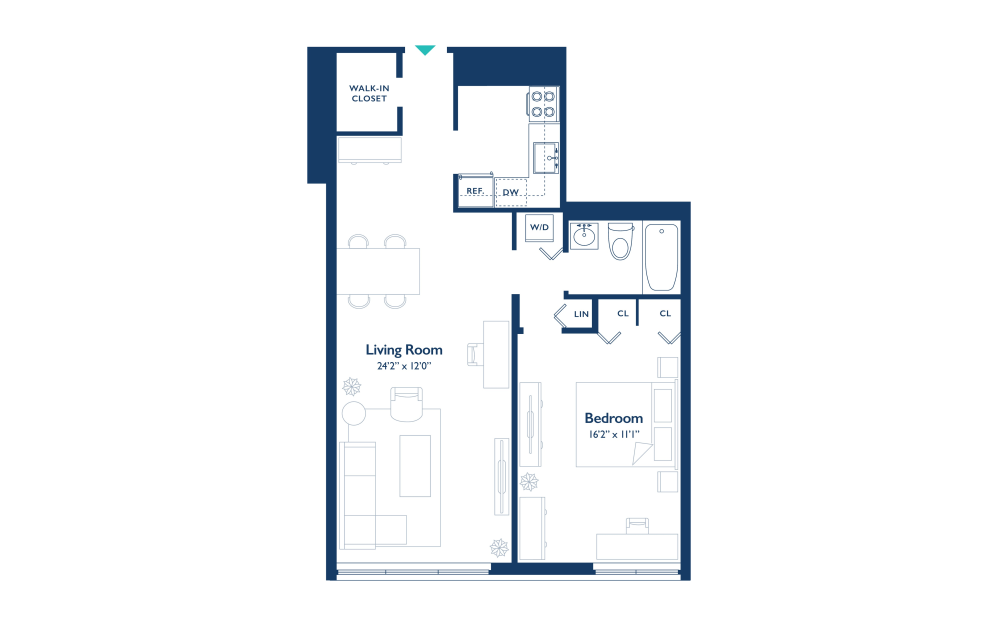
)
1 Bedroom / 1 Bathroom - 1 bedroom floorplan layout with 1 bathroom and 606 - 978 square feet (355L - Open Kitchen
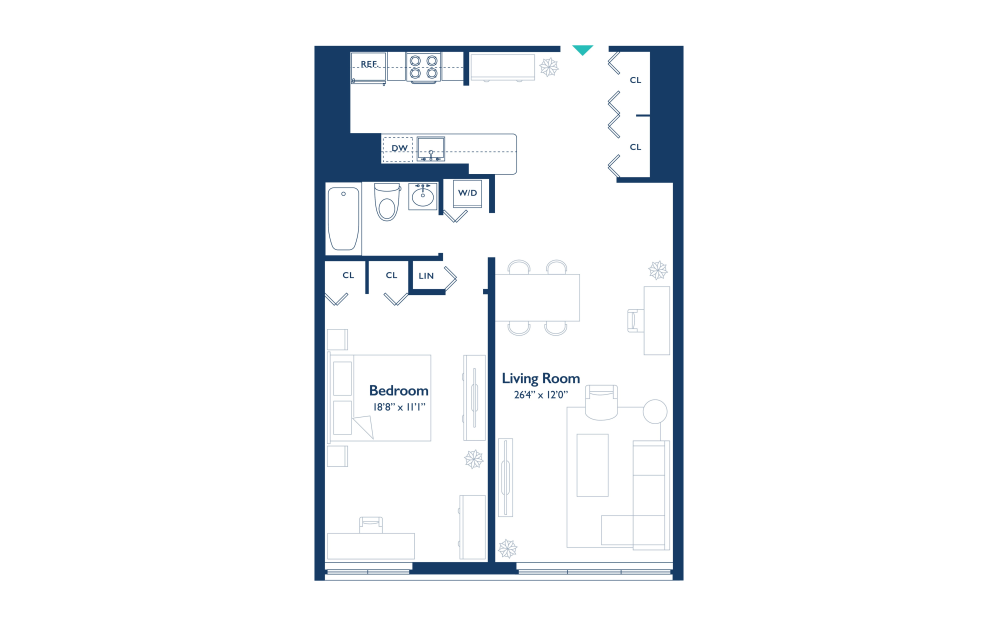
)
1 Bedroom / 1 Bathroom - 1 bedroom floorplan layout with 1 bathroom and 606 - 978 square feet (355L
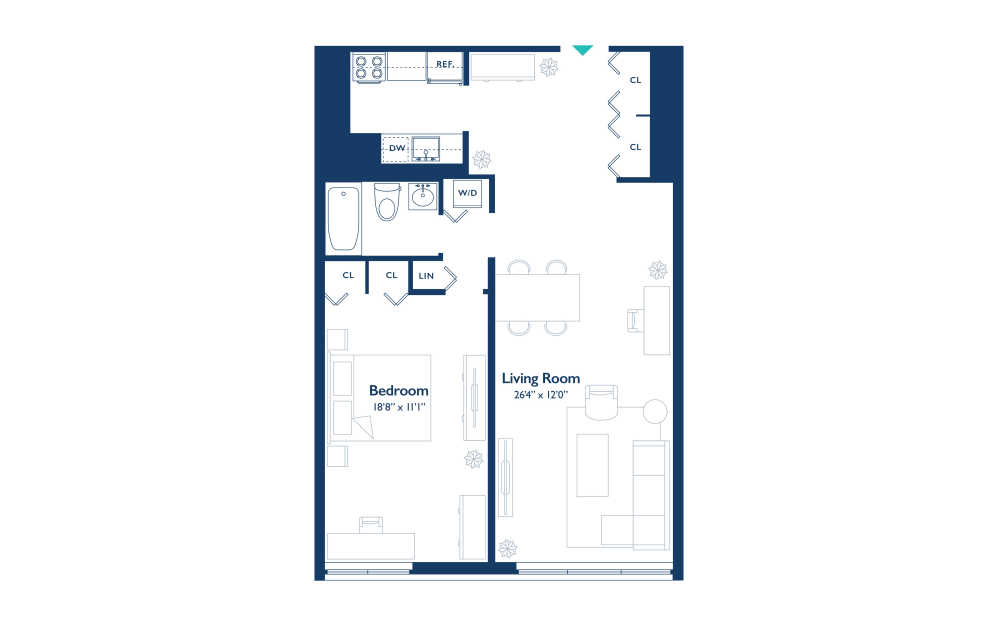
)
1 Bedroom / 1 Bathroom - 1 bedroom floorplan layout with 1 bathroom and 606 - 978 square feet (365H - Open Kitchen
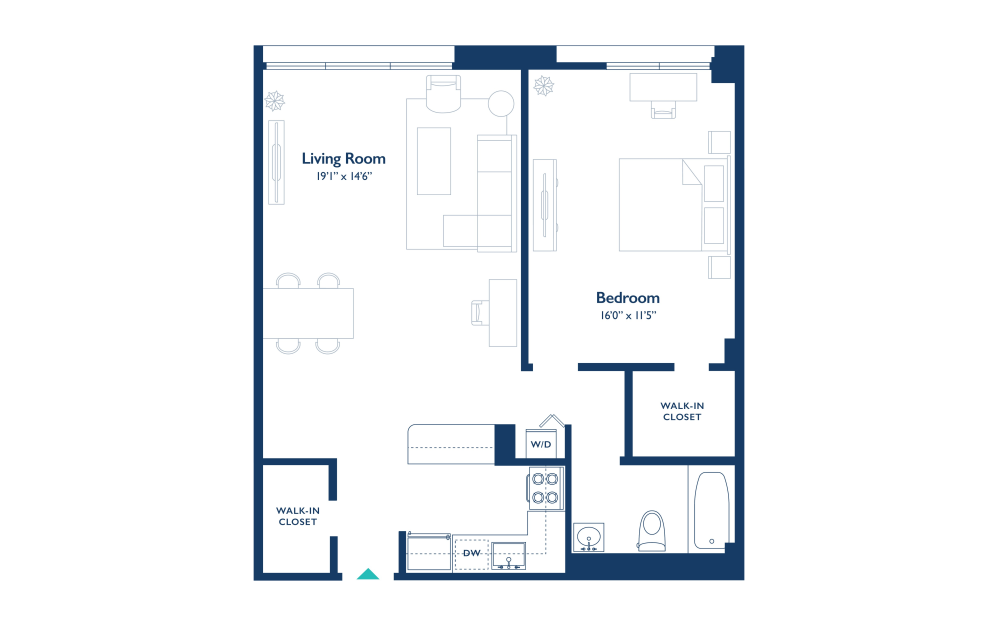
)
1 Bedroom / 1 Bathroom - 1 bedroom floorplan layout with 1 bathroom and 606 - 978 square feet (375B - Open Kitchen
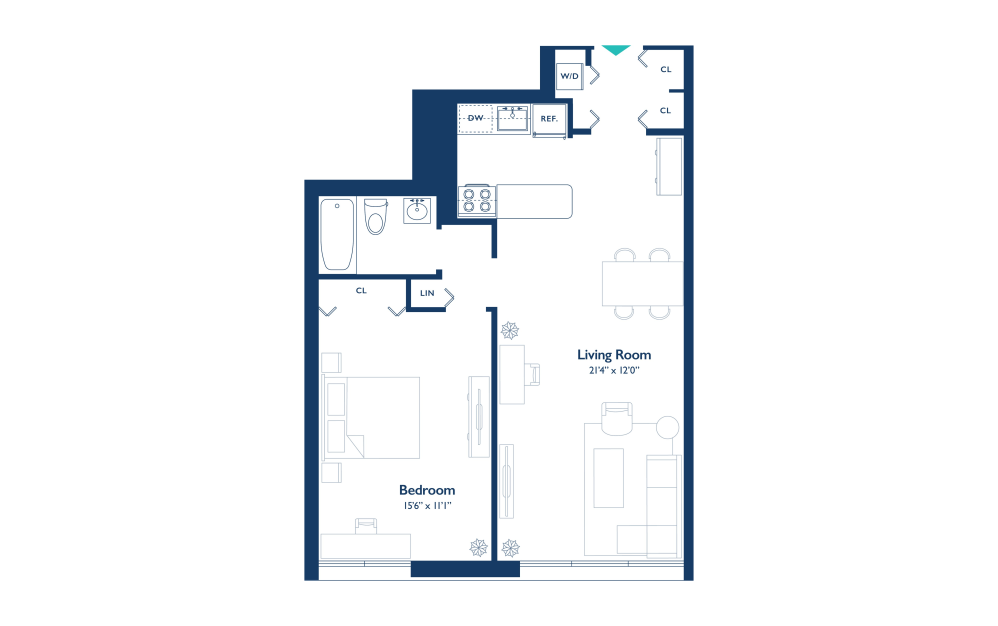
)
1 Bedroom / 1 Bathroom - 1 bedroom floorplan layout with 1 bathroom and 606 - 978 square feet (375B
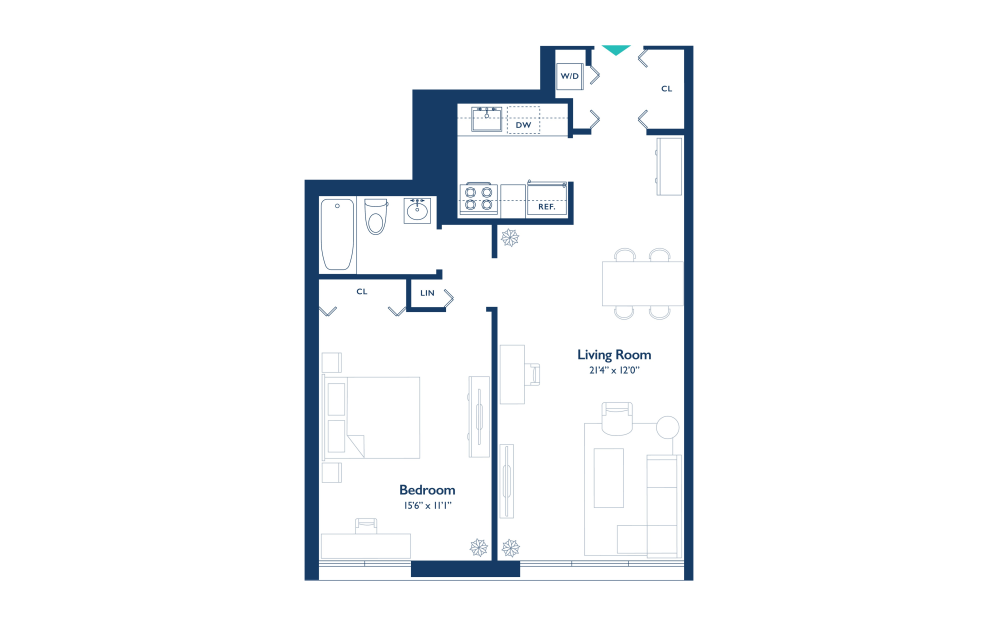
)
1 Bedroom / 1 Bathroom - 1 bedroom floorplan layout with 1 bathroom and 606 - 978 square feet (375C - Open Kitchen
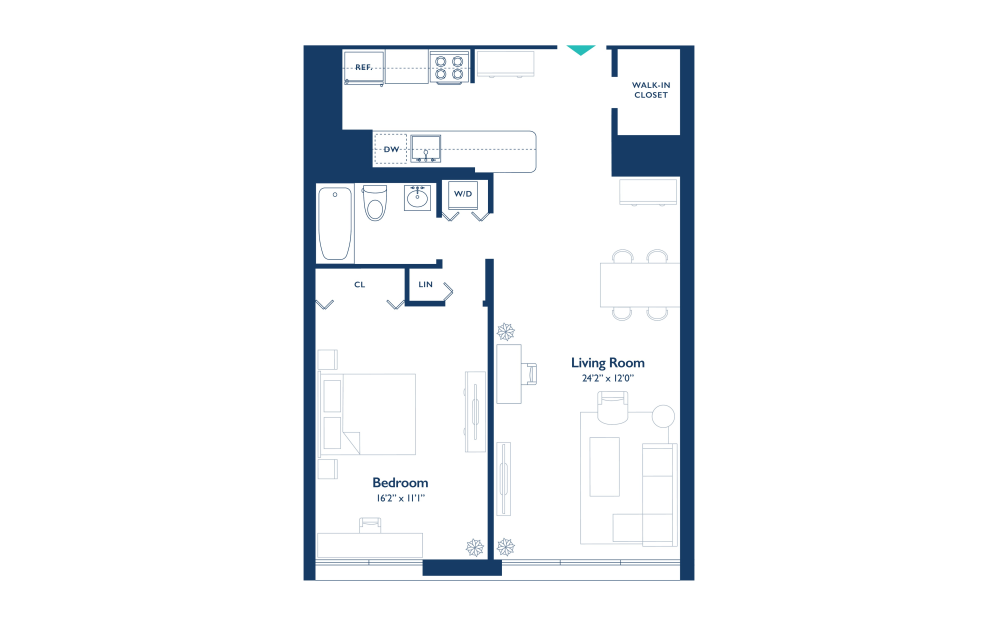
)
1 Bedroom / 1 Bathroom - 1 bedroom floorplan layout with 1 bathroom and 606 - 978 square feet (375C
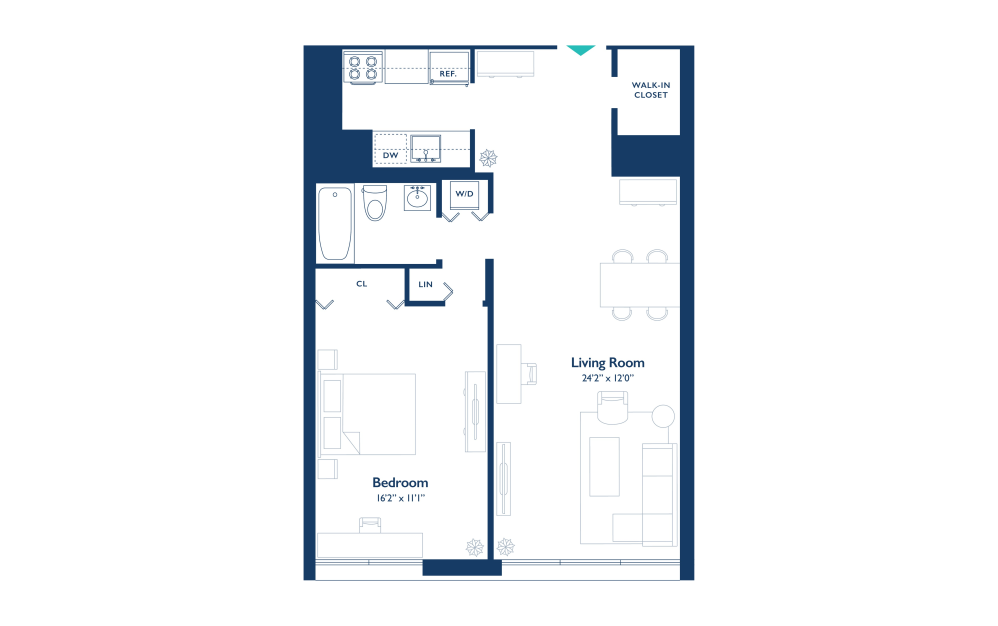
)
1 Bedroom / 1 Bathroom - 1 bedroom floorplan layout with 1 bathroom and 606 - 978 square feet (375F - Open Kitchen
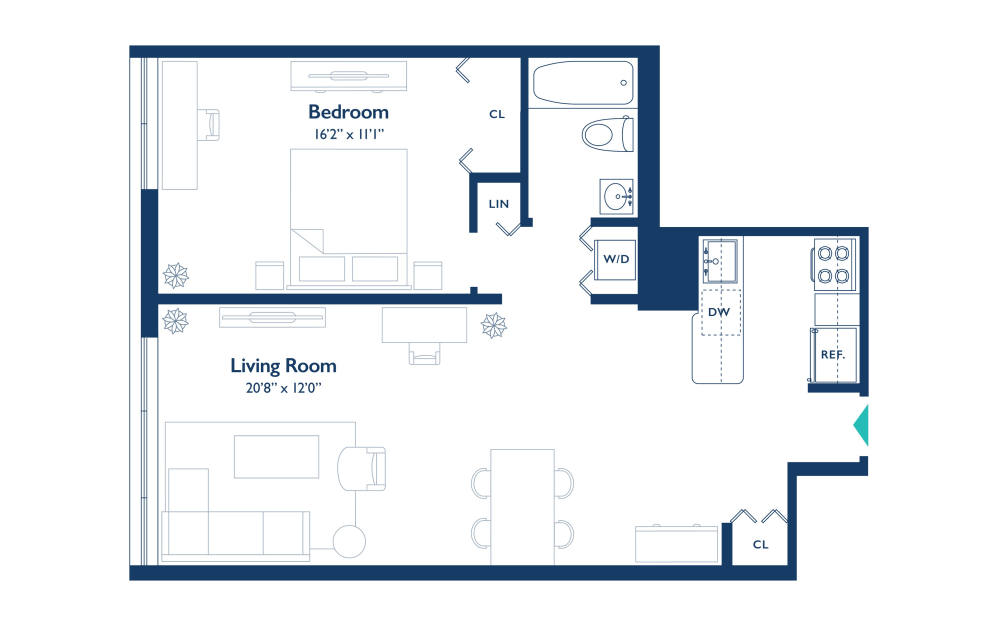
)
1 Bedroom / 1 Bathroom - 1 bedroom floorplan layout with 1 bathroom and 606 - 978 square feet (375F)
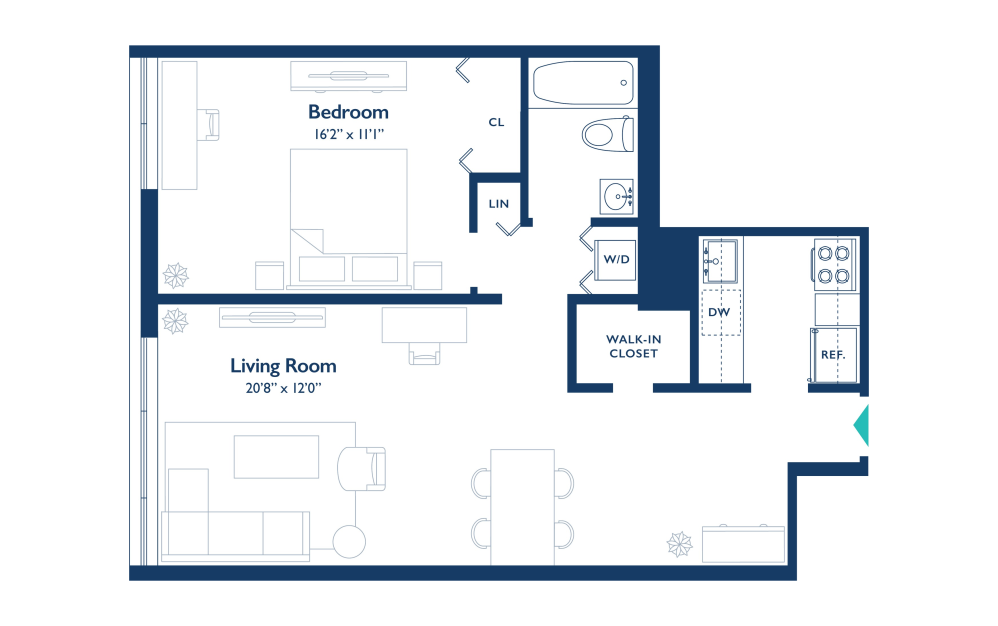
Up To 2 Months Free!

Please check with your leasing specialist to inquire about views, floorplan layout, finish details and for ensuite washer dryer availability.

Gateway Residential Management LLC complies with all federal, state and local la ws regarding reasonable accommodations. Should you or any permitted occupant have a need for a reasonable accommodation, please contact RAinfo@realtyoperations@com or 718-575-5608 for a copy of our policy and an application to apply for a reasonable accommodation.

Floorplan 1BR 1BA Gateway 400 Building 375 Floor 1 808 sq. ft.
$5,250 /mo* $5,210 Base Rent
Available Now
Floorplan 1BR 1BA Gateway 400 Building 375 Floor 31 810 sq. ft.
$5,545 /mo* $5,505 Base Rent
Available Now
Floorplan 1BR 1BA Gateway 200 Building 355 Floor 35 735 sq. ft.
$5,365 /mo* $5,325 Base Rent
Available Now
Floorplan 1BR 1BA Gateway 200 Building 355 Floor 4 785 sq. ft.
$5,190 /mo* $5,150 Base Rent
Available Now
Floorplan 1BR 1BA Gateway 200 Building 355 Floor 22 786 sq. ft.
$5,325 /mo* $5,285 Base Rent
Available Now
Floorplan 1BR 1BA Gateway 100 Building 345 Floor 4 606 sq. ft.
$4,980 /mo* $4,940 Base Rent
Available Now
Floorplan 1BR 1BA Gateway 400 Building 375 Floor 12 810 sq. ft.
$5,405 /mo* $5,365 Base Rent
Available Now
Floorplan 1BR 1BA Gateway 200 Building 355 Floor 6 785 sq. ft.
$5,325 /mo* $5,285 Base Rent
Available Now
Floorplan 1BR 1BA Gateway 400 Building 375 Floor 8 810 sq. ft.
$5,285 /mo* $5,245 Base Rent
Available Nov 13
Floorplan 1BR 1BA Gateway 400 Building 375 Floor 26 810 sq. ft.
$5,720 /mo* $5,680 Base Rent
Available Nov 13
Floorplan 1BR 1BA Gateway 400 Building 375 Floor 16 745 sq. ft.
$5,720 /mo* $5,680 Base Rent
Available Nov 15
Floorplan 1BR 1BA Gateway 200 Building 355 Floor 3 873 sq. ft.
$5,135 /mo* $5,095 Base Rent
Available Nov 17
Floorplan 1BR 1BA Gateway 400 Building 375 Floor 28 653 sq. ft.
$5,110 /mo* $5,070 Base Rent
Available Nov 19
Floorplan 1BR 1BA Gateway 200 Building 355 Floor 29 786 sq. ft.
$5,560 /mo* $5,520 Base Rent
Available Nov 20
Floorplan 1BR 1BA Gateway 600 Building 395 Floor 32 874 sq. ft.
$5,675 /mo* $5,635 Base Rent
Available Nov 22
Floorplan 1BR 1BA Gateway 400 Building 375 Floor 27 653 sq. ft.
$5,105 /mo* $5,065 Base Rent
Available Dec 01
Floorplan 1BR 1BA Gateway 200 Building 355 Floor 10 786 sq. ft.
$5,120 /mo* $5,080 Base Rent
Available Dec 03
Floorplan 1BR 1BA Gateway 400 Building 375 Floor 3 808 sq. ft.
$5,160 /mo* $5,120 Base Rent
Available Dec 05
Floorplan 1BR 1BA Gateway 200 Building 355 Floor 5 783 sq. ft.
$5,120 /mo* $5,080 Base Rent
Available Dec 15
Floorplan 1BR 1BA Gateway 200 Building 355 Floor 12 873 sq. ft.
$5,205 /mo* $5,165 Base Rent
Available Dec 15
Floorplan 1BR 1BA Gateway 400 Building 375 Floor 3 812 sq. ft.
$5,060 /mo* $5,020 Base Rent
Available Dec 15
Floorplan 1BR 1BA Gateway 400 Building 375 Floor 14 810 sq. ft.
$5,510 /mo* $5,470 Base Rent
Available Dec 16
Floorplan 1BR 1BA Gateway 400 Building 375 Floor 26 802 sq. ft.
$5,645 /mo* $5,605 Base Rent
Available Dec 20
Floorplan 1BR 1BA Gateway 600 Building 395 Floor 31 792 sq. ft.
$5,695 /mo* $5,655 Base Rent
Available Dec 26
Floorplan 1BR 1BA Gateway 200 Building 355 Floor 21 785 sq. ft.
$5,265 /mo* $5,225 Base Rent
Available Dec 29
Floorplan 1BR 1BA Gateway 600 Building 395 Floor 5 792 sq. ft.
$5,220 /mo* $5,180 Base Rent
Available Jan 04
Floorplan 1BR 1BA Gateway 600 Building 395 Floor 6 872 sq. ft.
$5,390 /mo* $5,350 Base Rent
Available Feb 22

*Total Monthly Price includes base rent, all monthly mandatory and any user-selected optional fees. Excludes variable, usage-based, and required charges due at or prior to move-in or at move-out. Security Deposit may change based on screening results, but total will not exceed legal maximums. Some items may be taxed under applicable law. Some fees may not apply to rental homes subject to an affordable program. All fees are subject to application and/or lease terms. Prices and availability subject to change. Resident is responsible for damages beyond ordinary wear and tear. Resident may need to maintain insurance and to activate and maintain utility services, including but not limited to electricity, water, gas, and internet, per the lease. Additional fees may apply as detailed in the application and/or lease agreement, which can be requested prior to applying.

Please note that fees may change at any time and may not be applicable to all residents. *Photos are meant to represent sample finishes and may not be of the actual apartment. Additional fees apply. All prices are subject to change daily and/or based on desired move-in date. **Schedule subject to change without notice. All information presented in this floor plan is subject to change without notice. Renderings are artistic representations and should not be deemed accurate. Plans may contain minor variations from floor to floor or unit to unit. Floorplan not drawn to scale. Measurements are approximate, and may vary due to omissions or other conditions. Contact your leasing agent for more information.